Electrical distribution requirements
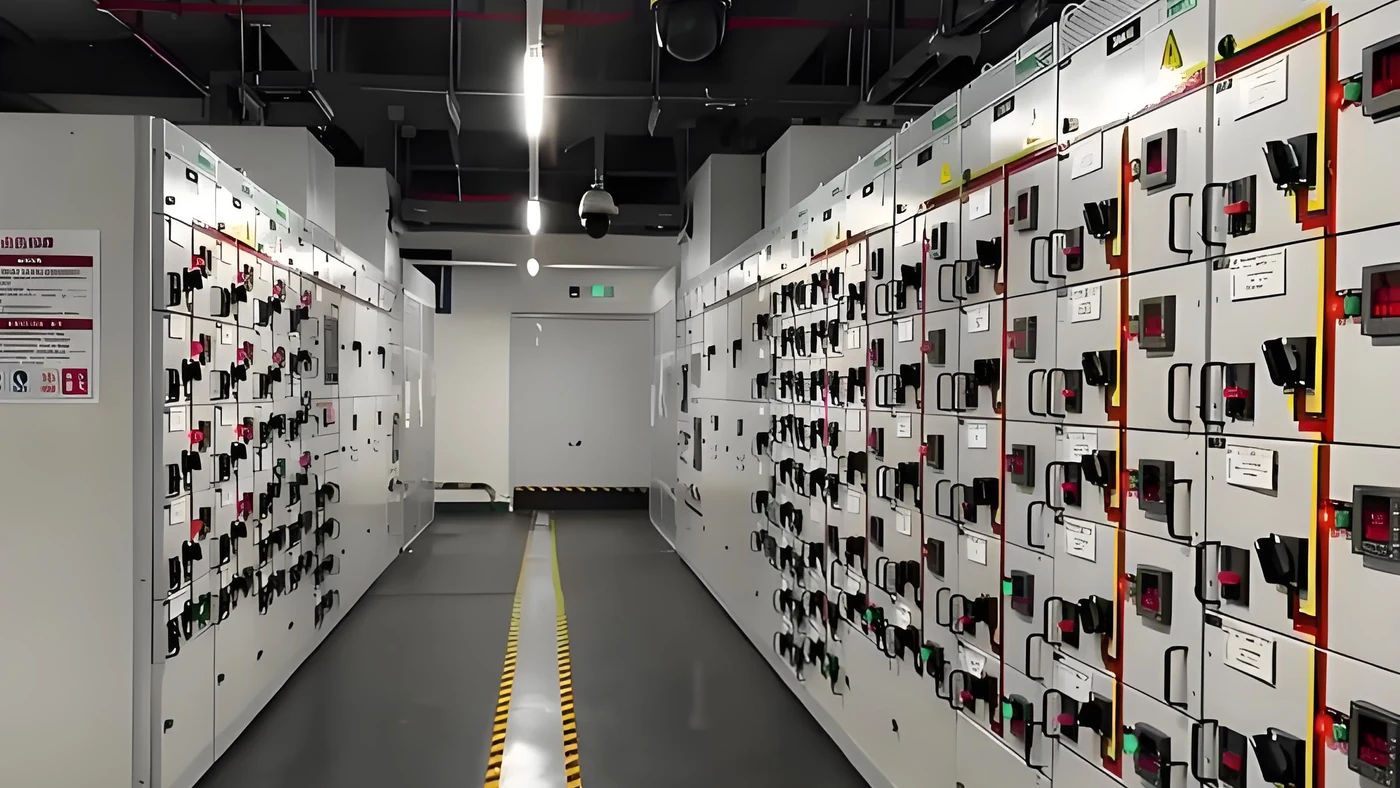
Commercial-building distribution must balance reliable operation, maintainability, metering and limited electrical-room space. The scope can include a main distribution board, automatic transfer equipment, floor or tenant boards and local utility panels. Each board should correspond to the approved distribution schedule rather than a generic catalogue configuration.
Typical equipment scope
- Main distribution boards for utility or generator incomers
- ATS panels for approved normal and standby source sequences
- Final boards for lighting and small-power circuits
- Metering, surge protection and project-specific enclosures
Project information to provide
- Electrical SLD and distribution-board schedules
- Normal, emergency and life-safety load separation
- Metering and building-management communication points
- Cable-entry direction and electrical-room dimensions
- Spare capacity and future-extension requirements
Engineering and delivery workflow
Quotation starts with the SLD and board schedules. Equipment layouts are coordinated with access routes, cable containment and room dimensions. The approved drawings define incomers, outgoing circuits, metering and component brands before production and inspection.
Related equipment
Main distribution board | ATS panel | Final distribution board
Prepare the RFQ documents
Use the SLD and BOQ preparation guide to align ratings, feeder references, installation requirements and document revisions before submitting the project.
Frequently asked questions
Can normal and emergency distribution be reviewed together?
Yes. The SLD should clearly identify source priorities, emergency loads, interlocking and the required transfer sequence.
How are board dimensions confirmed?
Dimensions are coordinated from the feeder schedule, component selection, cable-entry direction and available electrical-room space.
Request a project review
Send the available SLD, BOQ, equipment schedule, destination country and required delivery date. Missing information can be identified during the first technical review.